
CuZn25Al5Mn4Fe3 Countersunk Flange Bushings for Baler Ejector Hinges
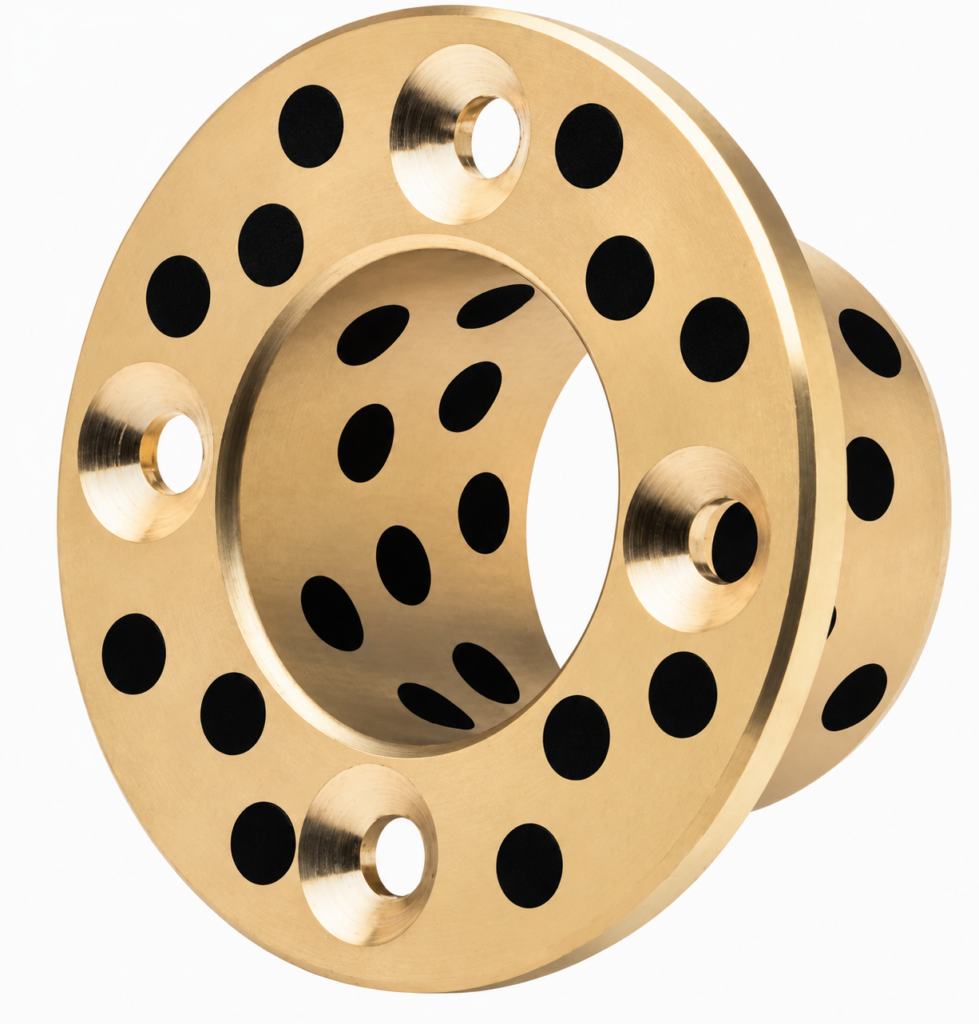
Request a drawing-based graphite-plugged flange bushing for a recycling baler ejector hinge where countersunk fixing heads must clear the moving cheek. This enquiry concerns the ejector linkage pivot, rather than the compression ram or an agricultural pickup mechanism. Specify CuZn25Al5Mn4Fe3 high-tensile brass with the MPSZ / OFP02 construction reference.
Keep hinge reaction, side thrust and fastener retention separate
Describe whether the ejector pushes a finished bale, swings a supporting tray, or only returns an unloaded arm. Give the force at the pivot throughout the stroke and any impact when the arm reaches its stop. A hydraulic-cylinder force alone does not define the bearing load without linkage geometry. Record the side clearance between hinge cheeks and the flange face that actually carries thrust.
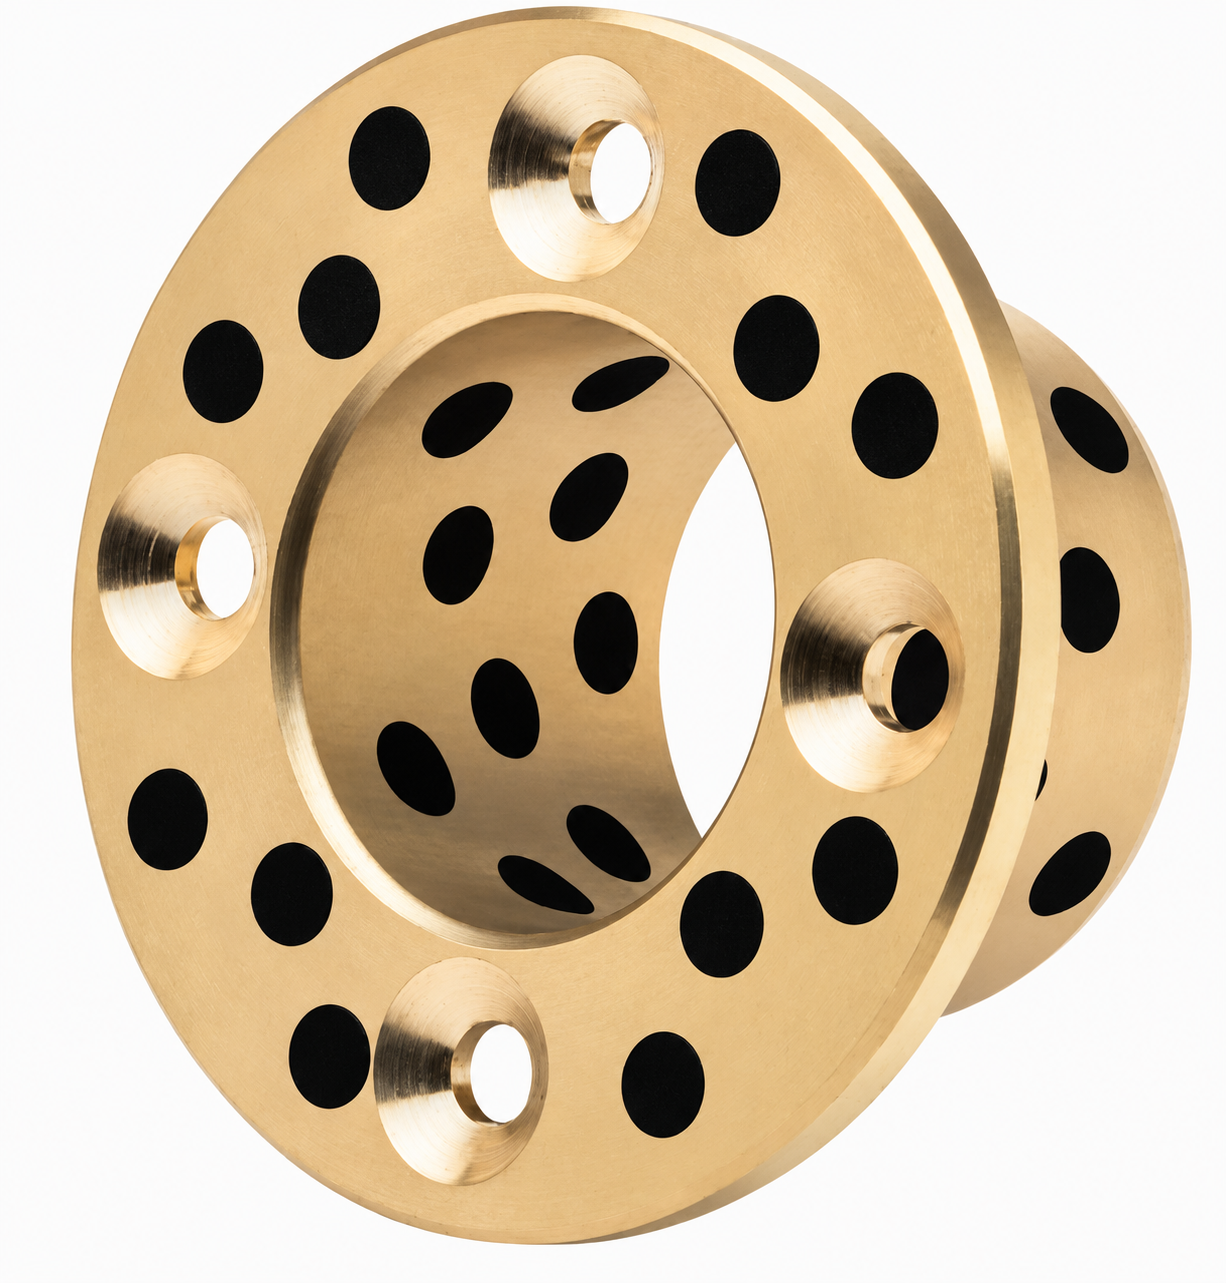
CuZn25Al5Mn4Fe3 is a high-tensile brass request, not a synonym for every graphite bronze or 500# bearing. Specify the governing alloy standard and stock form. Graphite plugs belong on the agreed sliding surfaces; their presence does not rate the hinge or eliminate debris control. MPSZ countersunk seats need a matched head angle and sufficient flange thickness below each recess.
Application boundaries to confirm
The bearing must not act as the ejector travel stop or take unreviewed ram compression loads. Wire fragments and compacted dust can score the pin and obstruct the sliding face. A thin cheek plate, damaged bolt seat or oval housing requires an assembly repair assessment before a replacement bushing is selected.
Dimensions and drawing-based quotation checklist
| Review item | Information required |
|---|---|
| Hinge envelope | Pin diameter, sleeve OD and length, flange OD/thickness, cheek spacing and assembled side clearance. |
| Countersunk mounting | Bolt circle, hole size, head angle, recess depth, edge distances and tool access. |
| Ejection duty | Linkage drawing, peak and reversing pivot reactions, swing angle, stop impact and cycles. |
| Purchase specification | Exact alloy/standard, graphite pattern, new-part fits, drawing revision, quantity and inspection request. |
Identify metric or inch units and distinguish worn sample measurements from intended new-part dimensions. Include the mating-part drawing and requested material or dimensional documents; their scope and availability are confirmed with the quotation.
Installation and selection checks
Lock out and support the ejector before removing the pin. Inspect both cheek bores and pin wear independently. Press through supported tooling, seat the flange flat, and verify that no screw head touches the rotating cheek. Check the full travel by the approved commissioning method before loading a bale.
Frequently asked questions
Can the mounting screws carry the ejection load?
Only the approved joint design can allocate that load. Provide fastener preload, housing support and pivot reactions; retaining a flange is not the same as designing a structural hinge.
Can I send a worn bushing for copying?
Yes as a reference for review, but identify ovality, wear and deformation. Provide the intended pin and housing fits rather than reproducing wear as a manufacturing dimension.
Is any 500# bushing acceptable?
No. Confirm the alloy, plug arrangement, countersink geometry and complete dimensions on the replacement drawing.
Request a drawing-based replacement quotation
Send the drawing and duty to BONIU, identifying CuZn25Al5Mn4Fe3 high-tensile brass, quantity and revision. Material route, fit, manufacturing feasibility and inspection scope are reviewed before the quotation is confirmed.