
H62 Brass Sleeve Bushings for Instrument Handwheel Shafts
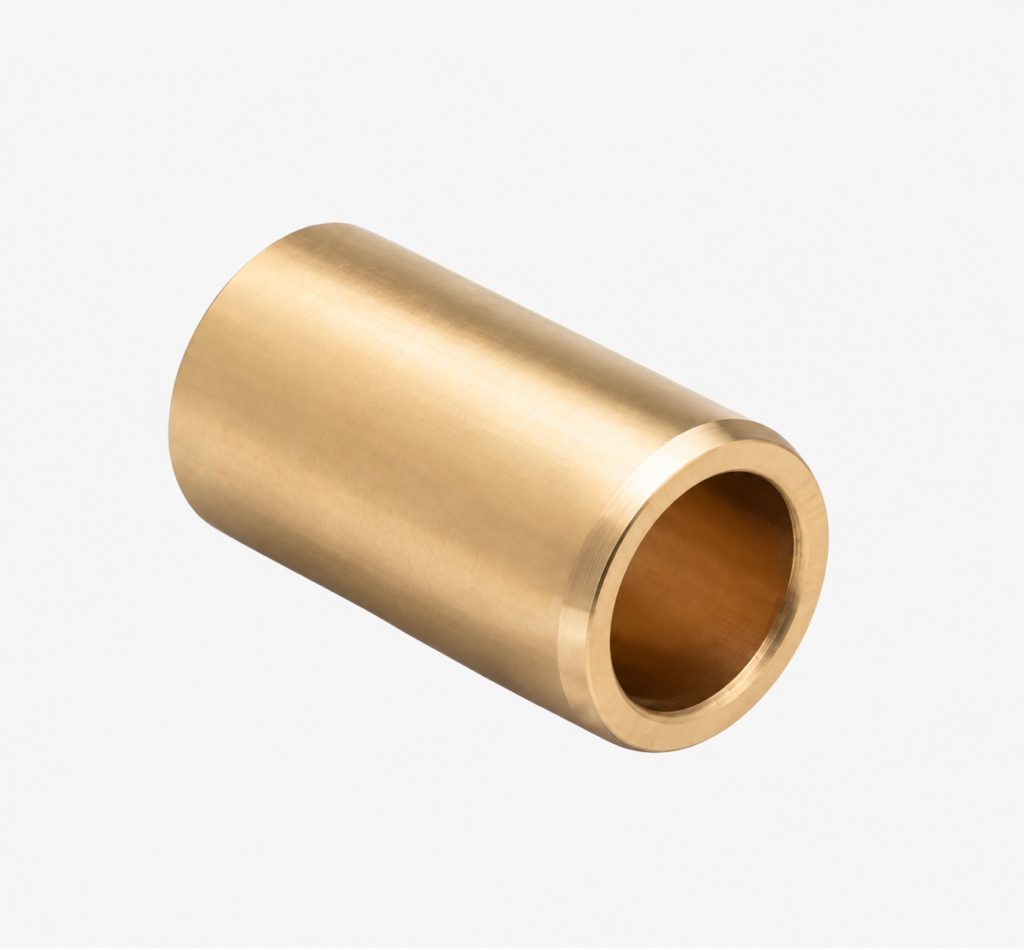
Send an H62 brass sleeve drawing for a manually operated instrument adjustment shaft supported in a compact panel or housing. This purchase intent concerns a smooth support bore for intermittent handwheel rotation. It excludes the adjustment thread, a precision spindle cartridge and any electrical-insulation function.
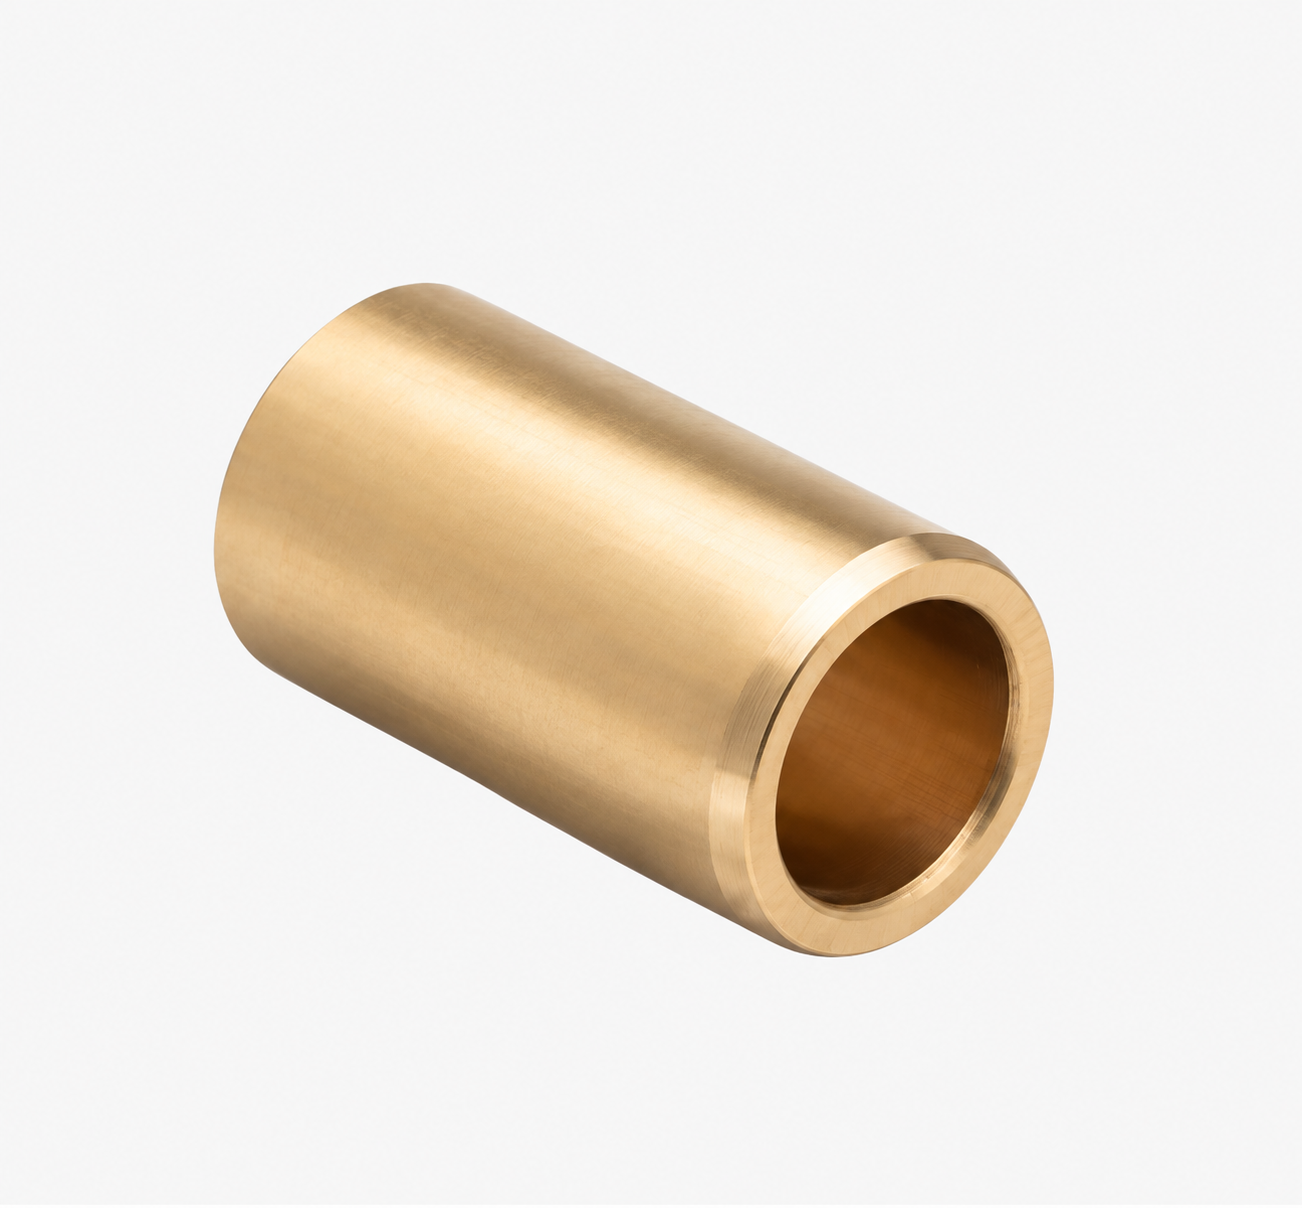
Separate radial support from screw thrust and calibration
Show the handwheel overhang, operator side force, shaft diameter, bearing span and the coupling to the adjustment screw. A handwheel can load a short sleeve sideways even when the transmitted torque is low. Define the separate shoulder, washer or thrust bearing that reacts axial force from the screw; do not assign that duty to the end of a plain sleeve without specifying its contact geometry.
H62 is an ordinary brass designation whose standard and delivered condition must be recorded. It is not automatically interchangeable with H59, CuSn12 or a high-tensile brass. Use the approved lubrication and shaft finish for smooth motion. A closer running fit may reduce play but can also bind if the panel distorts or the shaft is misaligned; state the allowable operating clearance instead of choosing it from appearance.
Application boundaries to confirm
The sleeve does not guarantee calibration accuracy, zero backlash or self-locking. Those depend on the adjustment mechanism and instrument design. If the assembly needs vacuum compatibility, cleanroom acceptance or electrical isolation, provide those requirements separately; they are not implied by H62.
Dimensions and drawing-based quotation checklist
| Review item | Information required |
|---|---|
| Support geometry | Bore, OD, length, chamfers, panel thickness, bearing span and handwheel overhang. |
| Motion and feel | Manual torque, side load, adjustment frequency, permissible play and axial restraint. |
| Material and finish | H62 standard/condition, shaft material/finish, lubricant and environmental exposure. |
| Purchase data | Dimensioned drawing, revision, quantity, inspection dimensions and destination. |
Identify metric or inch units and distinguish worn sample measurements from intended new-part dimensions. Include the mating-part drawing and requested material or dimensional documents; their scope and availability are confirmed with the quotation.
Installation and selection checks
Inspect the panel seat for burrs and distortion before fitting. Support the sleeve during pressing and measure its installed bore. Assemble the shaft without forcing a coupling into alignment, set the specified end play and confirm adjustment through the full range.
Frequently asked questions
Will this remove screw backlash?
No. A radial support sleeve is different from an anti-backlash nut. Identify which clearance is causing the lost motion.
Can H59 be supplied instead?
Treat it as a separate material change requiring approval. Keep the requested H62 grade and condition on the quotation.
Is a handwheel torque value enough?
Also provide side load, overhang, bearing span and axial-force path so the support duty can be reviewed.
Request a drawing-based replacement quotation
Send the drawing and duty to BONIU, identifying H62 brass, quantity and revision. Material route, fit, manufacturing feasibility and inspection scope are reviewed before the quotation is confirmed.