
Countersunk Graphite Flange Bushings for Machine Access-Hatch Hinges
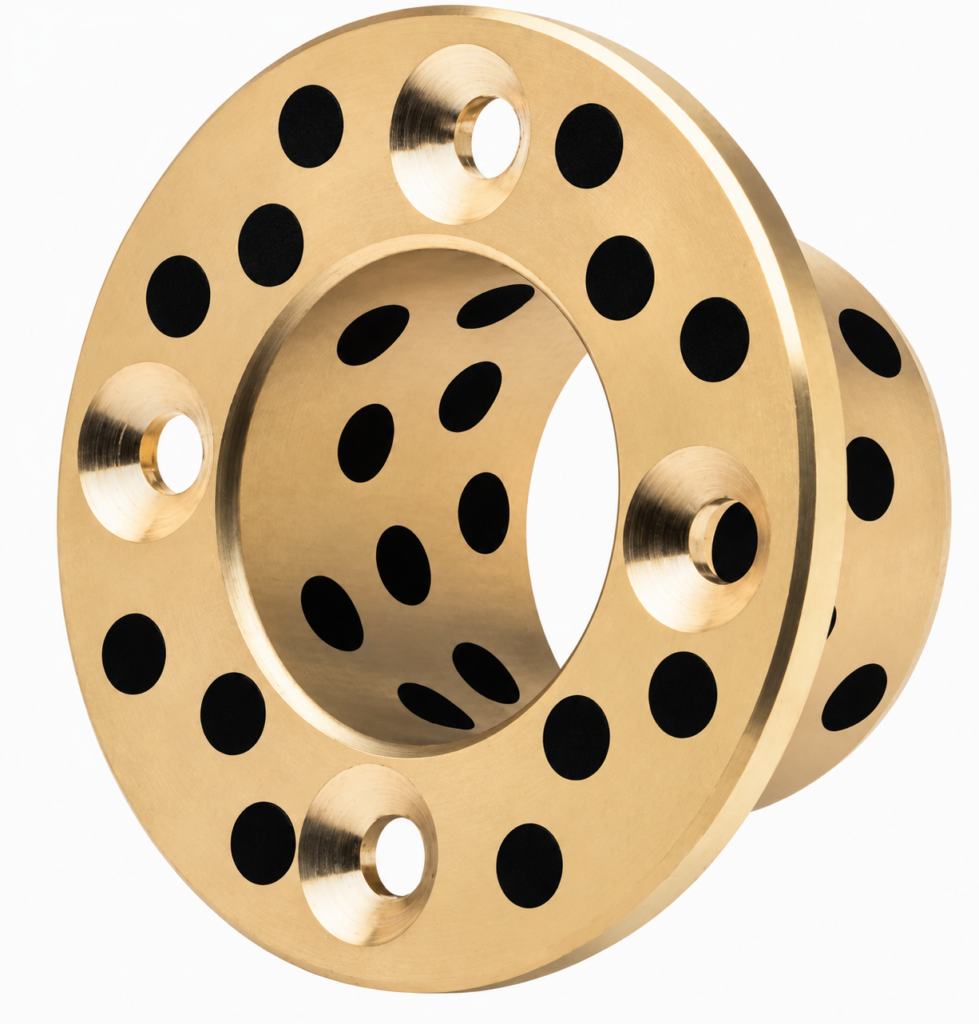
A machine access hatch can place a cantilever load on its hinge pins as it opens. This application page covers a bolted graphite-plugged flange sleeve where a countersunk fastening face must remain clear of a nearby hinge leaf or cover panel.
Define the hinge load path and recessed screw heads
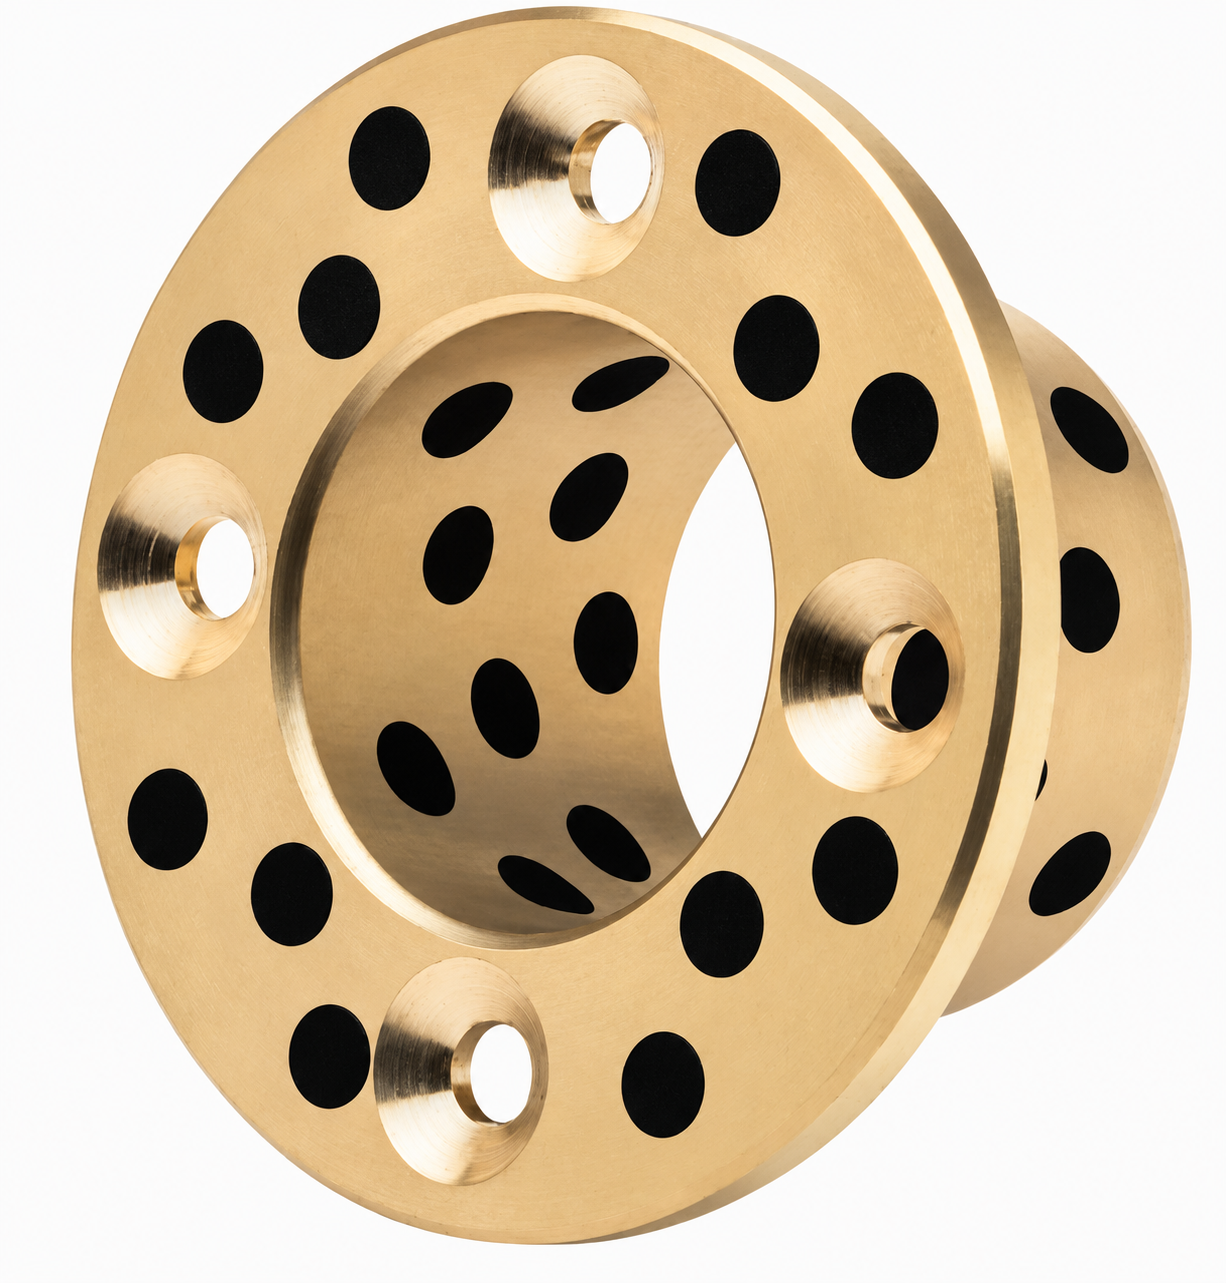
The MPSZ/OFP02 construction combines a sleeve, graphite-bearing flange face and conical countersunk mounting holes. Send the screw-head standard and countersink angle; different screw standards are not interchangeable merely because their nominal thread sizes match. Indicate whether the hinge leaf bears axially on the flange or whether a separate thrust element carries that load.
Operating conditions and selection boundaries
Include hatch mass, centre-of-gravity offset, hinge spacing, opening angle and any gas spring or actuator forces throughout the movement. A latch, stop or restraint should have its own defined load path. The sleeve should not be assumed to serve as a safety catch, door closer or travel stop.
Suitability requires the machine designer’s load and retention review. No load rating or safety-hinge approval is implied.
Specify the exact material standard, alloy or composite construction and any certificate requirements in the enquiry. Different national material designations are not treated as automatic equivalents. Availability and manufacturing details are confirmed in the quotation.
Dimensions and drawing information for quotation
| Drawing feature | Information to provide |
|---|---|
| Hinge layout | Pin diameter, hinge spacing, hatch mass and centre-of-gravity travel. |
| Screw seating | Countersink angle, major diameter, depth and required head clearance. |
| Axial location | Flange thickness, thrust contact annulus, end play and retaining features. |
| Environment | Dust, water exposure, cleaning agents, temperature and lubrication plan. |
Include quantity, units, drawing revision, inspection requirements and delivery destination. Distinguish measured wear from the intended new-part dimensions.
Installation and acceptance checks
Support the hatch independently during installation. Align hinge axes before tightening the flange fasteners, then verify head clearance and axial end play over the full opening arc. Confirm that hinge loads are transferred through the intended pin, sleeve and support structure.
Confirm the lubrication and inspection plan for the specified material and duty. The application name does not establish a load rating, service-life guarantee or approval for the complete machine.
Frequently asked questions
Can countersunk screws also locate the bearing axis?
Show the intended locating fit or pilot. Do not assume conical screws alone establish the required axis location.
Is the graphite flange face always a thrust bearing?
Confirm the actual contacting face and axial load; the assembly may use a separate thrust component.
Can this replace a sealed hinge unit?
Compare sealing, retention, adjustment and lubrication requirements before considering a replacement.
Request a drawing-based quotation
Send the assembly section, component drawing, quantity and operating conditions for machine access hatch hinge bushings. BONIU will review the geometry, material and installation requirements before confirming the quotation.