
Recessed Round-Flange Bushings for Inspection-Fixture Locator Carriers
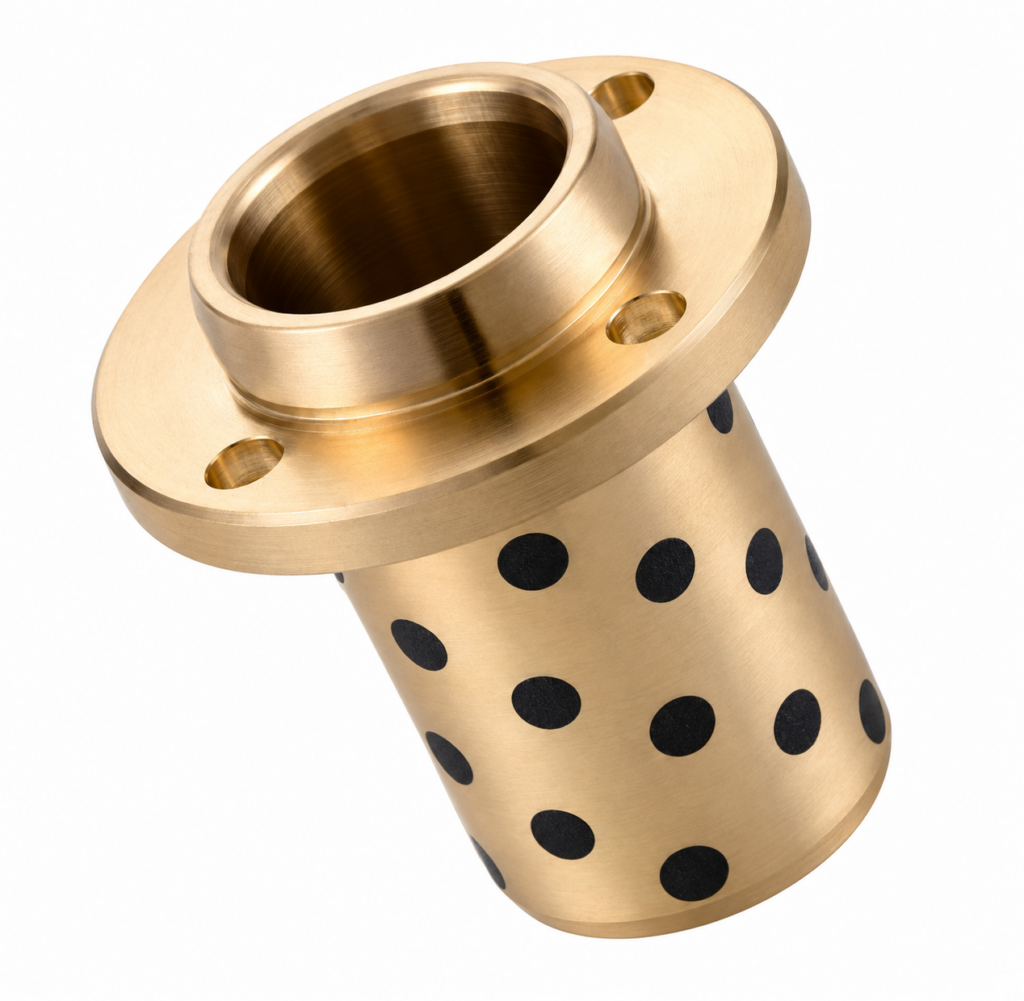
A retractable locator carrier in an inspection fixture may slide on guide pins while a separate datum pin locates the workpiece. This page covers the recessed sleeve supporting the carrier, with emphasis on the tolerance chain between its mounting pocket, guide pin and inspection datum.
Separate carrier guidance from the measurement datum
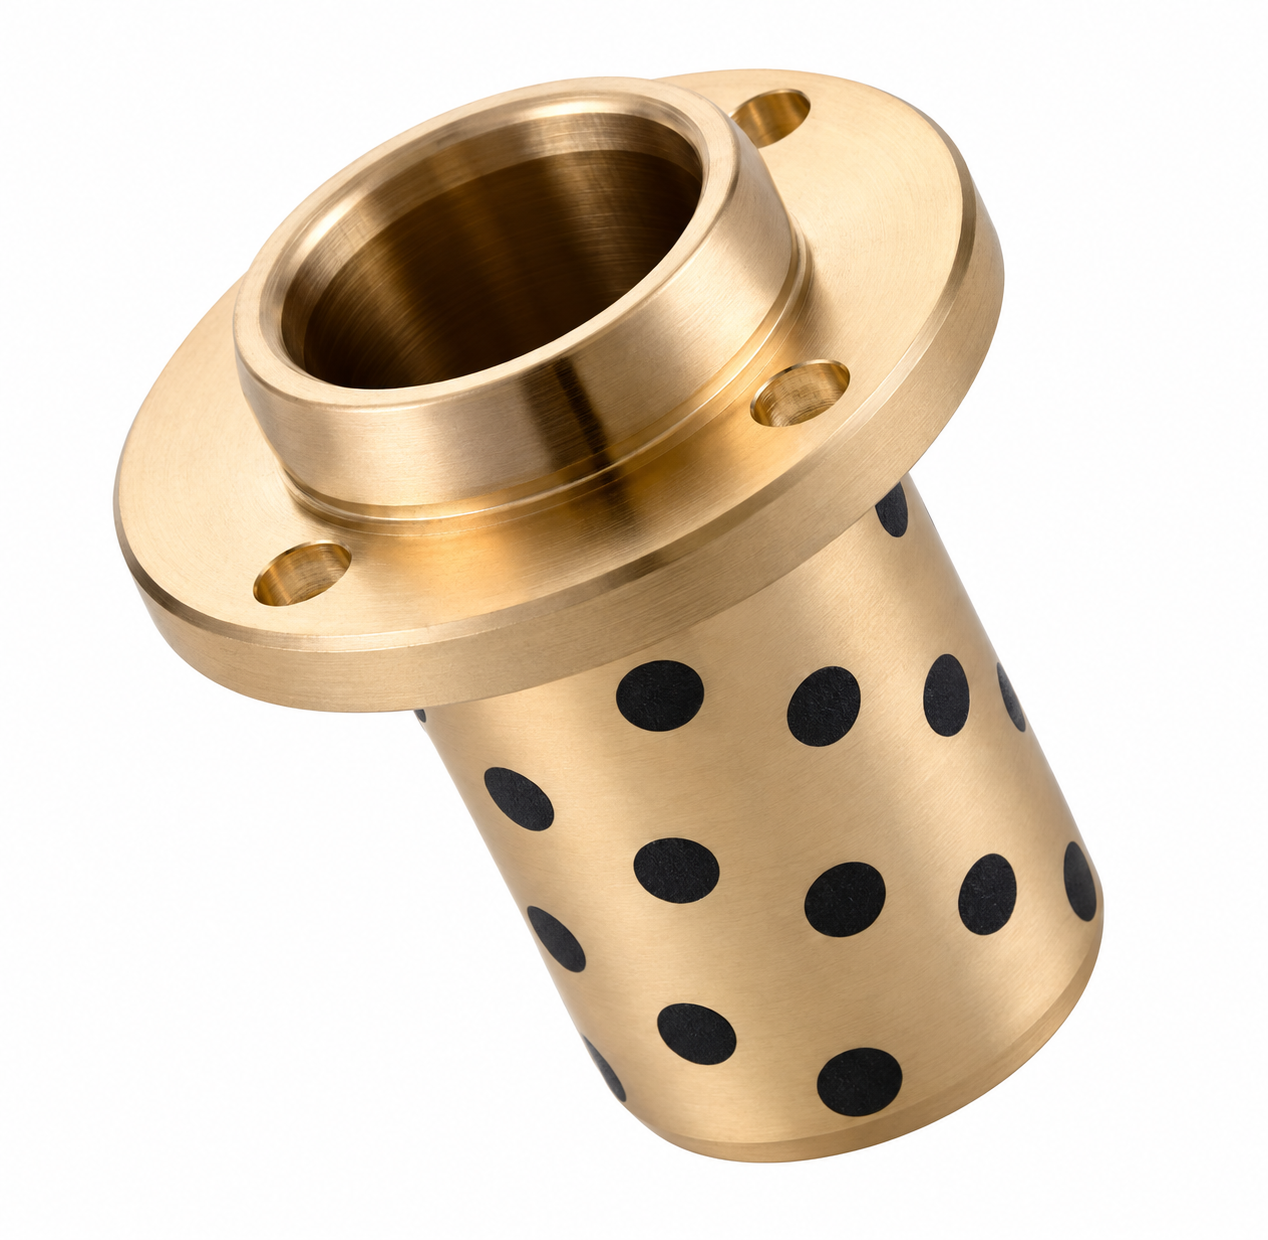
An MPIZ/OFR11-style recessed flange can locate within a machined pocket while the sleeve guides the carrier pin. Show whether the flange is round or cut at an edge and whether the collar seats above or below the plate surface. The catalogue image is a round-flange example; a cut-edge outline requires a specific drawing. Carrier running clearance must not be confused with the final locating-pin fit at the measured part.
Operating conditions and selection boundaries
State carrier travel, actuation force, dwell time, workpiece contact force and required positional repeatability. If the carrier sees side load while the part is clamped, include the clamp-force direction and sequence. Bearing replacement alone cannot establish gauge accuracy when guide pins, pockets or fixture datums are worn.
The bushing supports a specified fixture assembly. It is not supplied as a calibrated inspection standard or an automatic precision upgrade.
Specify the exact material standard, alloy or composite construction and any certificate requirements in the enquiry. Different national material designations are not treated as automatic equivalents. Availability and manufacturing details are confirmed in the quotation.
Dimensions and drawing information for quotation
| Drawing feature | Information to provide |
|---|---|
| Datum chain | Pocket datums, guide-pin axes and relation to the workpiece locating feature. |
| Recessed flange | Collar diameter/height, recess depth, flange outline and screw centres. |
| Functional accuracy | Installed clearance, permitted carrier play and acceptance method. |
| Replacement condition | Measured pin wear, pocket condition, drawing revision and quantity. |
Include quantity, units, drawing revision, inspection requirements and delivery destination. Distinguish measured wear from the intended new-part dimensions.
Installation and acceptance checks
Clean the locating pocket and seat the collar fully without trapped chips. Check carrier motion before and after mounting screws are tightened. Verify the fixture against its approved inspection procedure after assembly; do not use smooth hand travel as the only acceptance criterion.
Confirm the lubrication and inspection plan for the specified material and duty. The application name does not establish a load rating, service-life guarantee or approval for the complete machine.
Frequently asked questions
Can a round-flange picture represent a cut-edge order?
Only as a construction example. The cut location, width and remaining fastening geometry must appear on the order drawing.
Can the guide bushing locate the measured component directly?
Define that function explicitly. A sliding carrier sleeve and a workpiece locating pin have different tolerance responsibilities.
How is replacement clearance specified?
Provide the approved pin size and installed clearance or fit requirement, rather than copying the worn bore.
Request a drawing-based quotation
Send the assembly section, component drawing, quantity and operating conditions for inspection fixture locator carrier bushings. BONIU will review the geometry, material and installation requirements before confirming the quotation.